Save
Ask
Tour
Hide
Share
$1,795,000
26 Days On Site

123 Oak Knoll Rd.
Carlisle, MA 01741

Single Family Residence|Pending
4
Beds
3
Total Baths
3
Full Baths
5,268
SqFt
$341
/SqFt
1985
Built
County:
Middlesex

Due to the health concerns created by Coronavirus we are offering personal 1-1 online video walkthough tours where possible.
123 Oak Knoll Rd.123 Oak Knoll Rd.123 Oak Knoll Rd.123 Oak Knoll Rd.
Save
Ask
Tour
Hide
Share

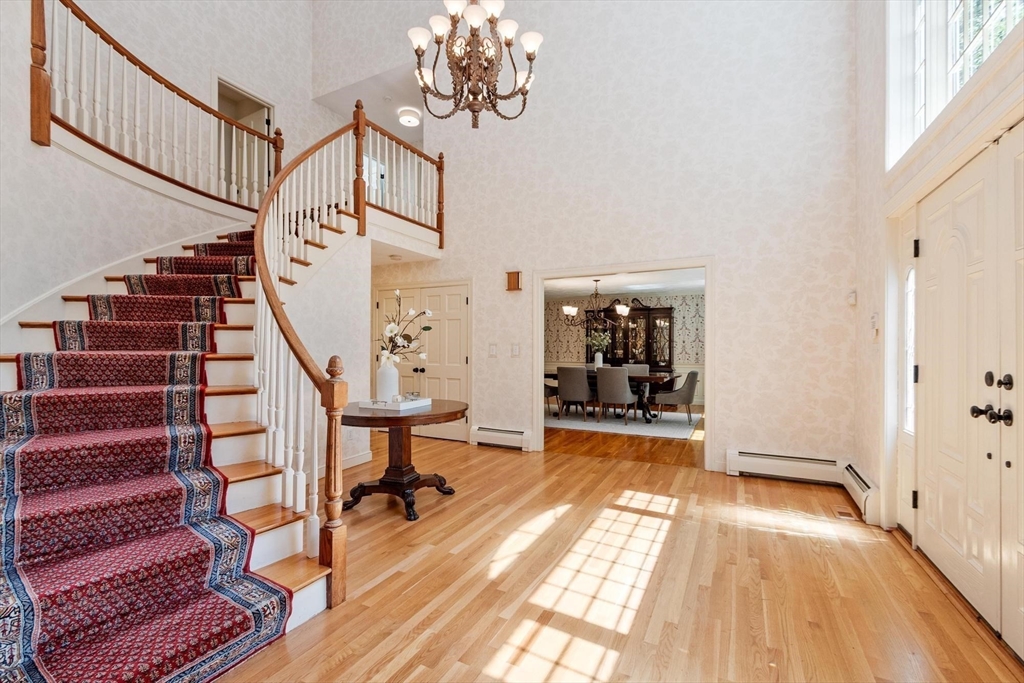
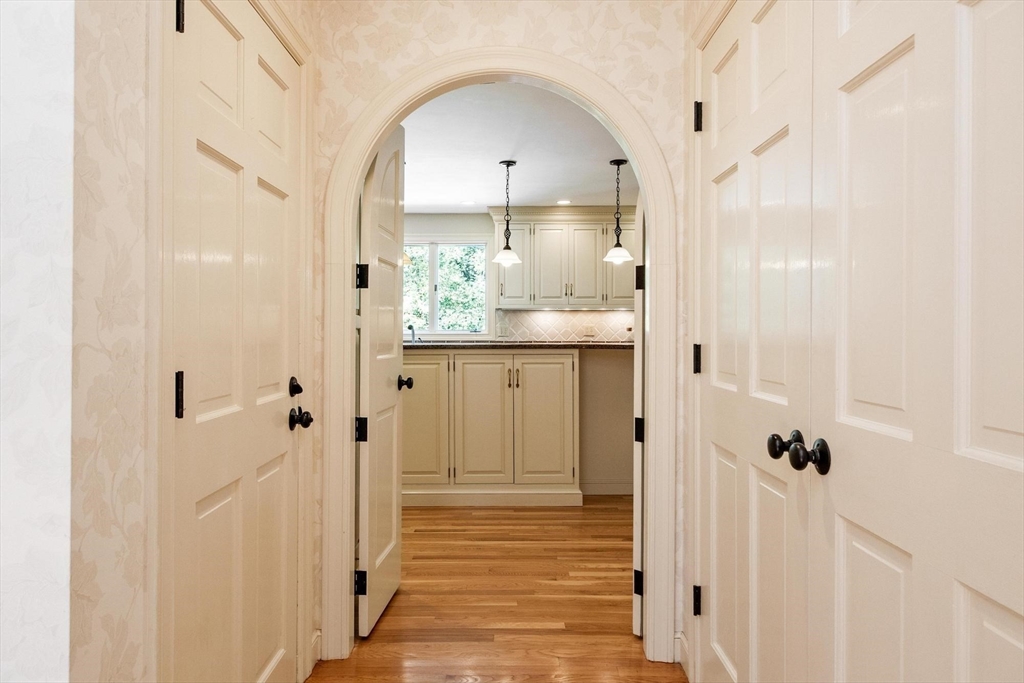
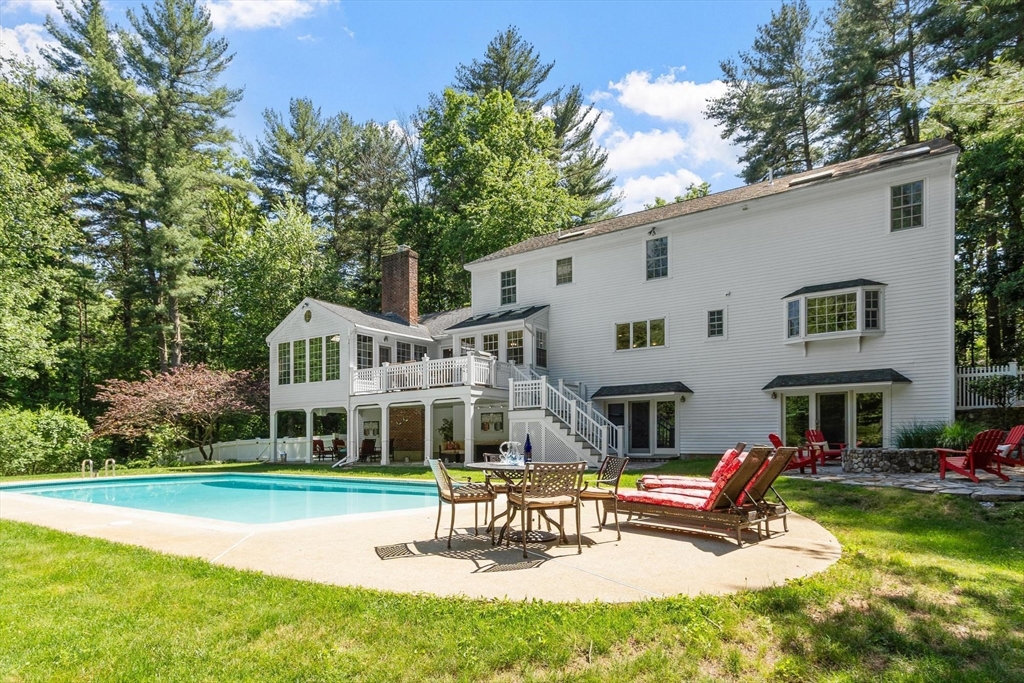
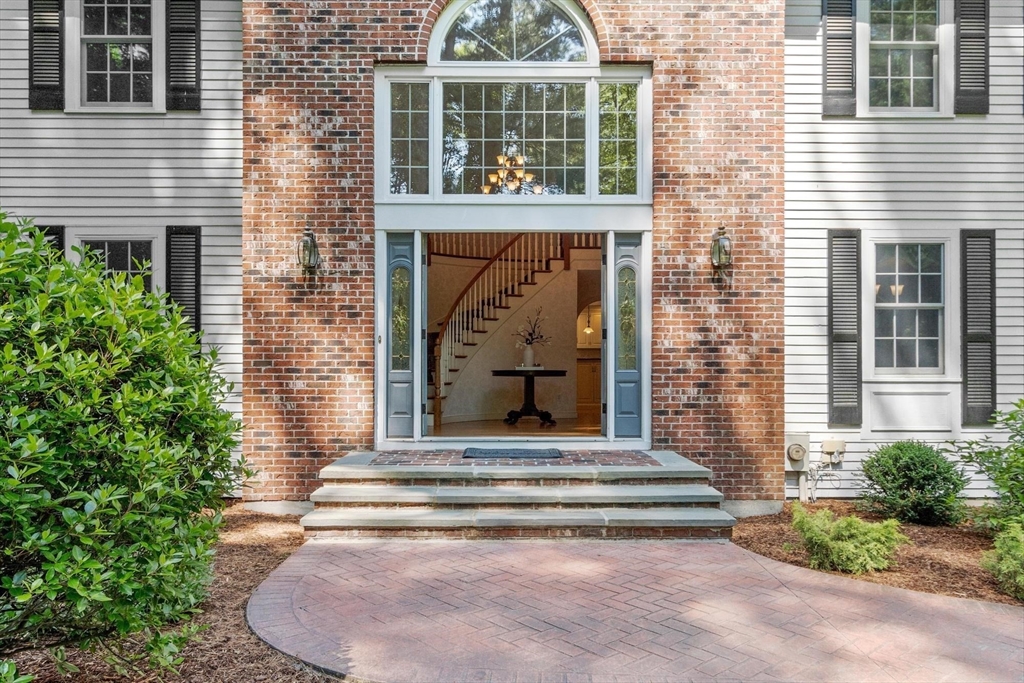
Nestled at the end of a cul-de-sac, in a favorite Carlisle neighborhood, this beautiful Colonial offers living at its best. A welcoming 2-story foyer opens to elegant LR and DR, while the inviting FR features a vaulted ceiling & striking stone FP. At the heart of the home, the custom kitchen boasts high-end appliances, double ovens, ample workspace, storage, and a seamless flow to the main living areas. A 1st-floor office and add'l LL office provide flexible work-from-home options. Upstairs, the spacious primary suite offers a walk-in closet and private bath, complemented by 3 add'l BRs and a full bath. An inviting 4-Season sunroom overlooks the picturesque grounds. Outdoor living shines with inground gunite pool, fire pit, patios, deck & beautifully landscaped yard. The walk-out LL features a cozy den w/ copper ceiling, built in bar, ample storage, & access to the oversized 2-car under garage. Convenient to shopping, schools, and comm. routes. Just unpack and start your next chapter!

Save
Ask
Tour
Hide
Share
Listing Snapshot
Price 
$1,795,000
Days On Site 
26 Days
Bedrooms 
4
Inside Area (SqFt) 
5,268 sqft
Total Baths 
3
Full Baths 
3
Partial Baths 
N/A
Lot Size 
7.3 Acres
Year Built 
1985
MLS® Number 
73533326
Status 
Pending
Property Tax 
$19,997.81
HOA/Condo/Coop Fees 
N/A
Sq Ft Source 
Public Records
Friends & Family
Recent Activity
2 weeks agoListing updated with changes from the MLS®
2 weeks agoStatus changed to Pending
4 weeks agoListing first seen on site
General Features
Acres 
7.3
Attached Garage 
Yes
Disclosures 
3.07 Acres of property is located in the town of Billerica. Washer and Dryer convey as gifts from the selleras well as 2 wall mounted TV's in LL den.
Foundation 
Concrete Perimeter
Garage 
Yes
Garage Spaces 
2
Green Energy Efficient 
Thermostat
Parking 
PavedGarage Door OpenerStorageGarage Faces SideOff StreetAttachedGarage
Parking Spaces 
10
Property Sub Type 
Single Family Residence
Security 
Security System
Sewer 
Private Sewer
SqFt Above 
4368
SqFt Below 
900
SqFt Total 
5268
Style 
Colonial
Water Source 
Private
Zoning 
B
Interior Features
Appliances 
Water HeaterOvenDishwasherMicrowaveRangeRefrigeratorWasherDryerWine RefrigeratorWater SoftenerPlumbed For Ice Maker
Basement 
FullPartially FinishedWalk-Out AccessConcrete
Cooling 
Central AirHeat PumpCeiling Fan(s)Zoned
Electric 
Circuit Breakers
Fireplace 
Yes
Fireplace Features 
Family RoomLiving Room
Fireplaces 
2
Flooring 
TileHardwood
Heating 
BaseboardHeat PumpCentralOilZoned
Interior 
Entrance FoyerCeiling Fan(s)Cathedral Ceiling(s)Wet BarRecessed LightingWalk-In Closet(s)Crown MoldingVaulted Ceiling(s)
Laundry Features 
Electric Dryer HookupWasher Hookup
Window Features 
Skylight(s)Insulated Windows
Bathroom 1 
Dimensions - 10x6Level - FirstArea - 60
Bathroom 2 
Dimensions - 12x7Level - SecondArea - 84
Bathroom 3 
Dimensions - 17x7Level - SecondArea - 119
Bedroom 2 
Dimensions - 15x13Area - 195
Bedroom 3 
Dimensions - 17x11Area - 187
Bedroom 4 
Dimensions - 14x12Area - 168
Dining Room 
Dimensions - 18x17Area - 306
Family Room 
Dimensions - 29x24Area - 696
Kitchen 
Dimensions - 30x16Area - 480
Living Room 
Dimensions - 18x17Area - 306
Master Bedroom 
Dimensions - 17x16Area - 272
Office 
Dimensions - 16x14Level - FirstArea - 224
Save
Ask
Tour
Hide
Share
Exterior Features
Construction Details 
Frame
Exterior 
Rain Gutters
Fencing 
Fenced
Lot Features 
Gentle SlopingLandscaped
Patio And Porch 
DeckPatioPorchEnclosed
Pool Features 
In GroundPrivate
Private Pool 
Yes
Roof 
Shingle
Windows/Doors 
Skylight(s)Insulated Windows
Community Features
Community Features 
Stable(s)Golf
Schools
School District
Unknown
Elementary School
Carlisle
Middle School
Carlisle
High School
Ccrhs
Listing courtesy of Barbra Weisman of Compass


The property listing data and information, or the Images, set forth herein were provided to MLS Property Information Network, Inc. from third party sources, including sellers, lessors, landlords, and public records, and were compiled by MLS Property Information Network, Inc. The property listing data and information, and the Images, are for the personal, non-commercial use of consumers having a good faith interest in purchasing, leasing or renting listed properties of the type displayed to them and may not be used for any purpose other than to identify prospective properties which such consumers may have a good faith interest in purchasing, leasing or renting. MLS Property Information Network, Inc. and its subscribers disclaim any and all representations and warranties as to the accuracy of the property listing data and information, or as to the accuracy of any of the Images, set forth herein.

Last checked 2026-07-06 04:41 PM UTC

Neighborhood & Commute
Source: Walkscore
Save
Ask
Tour
Hide
Share